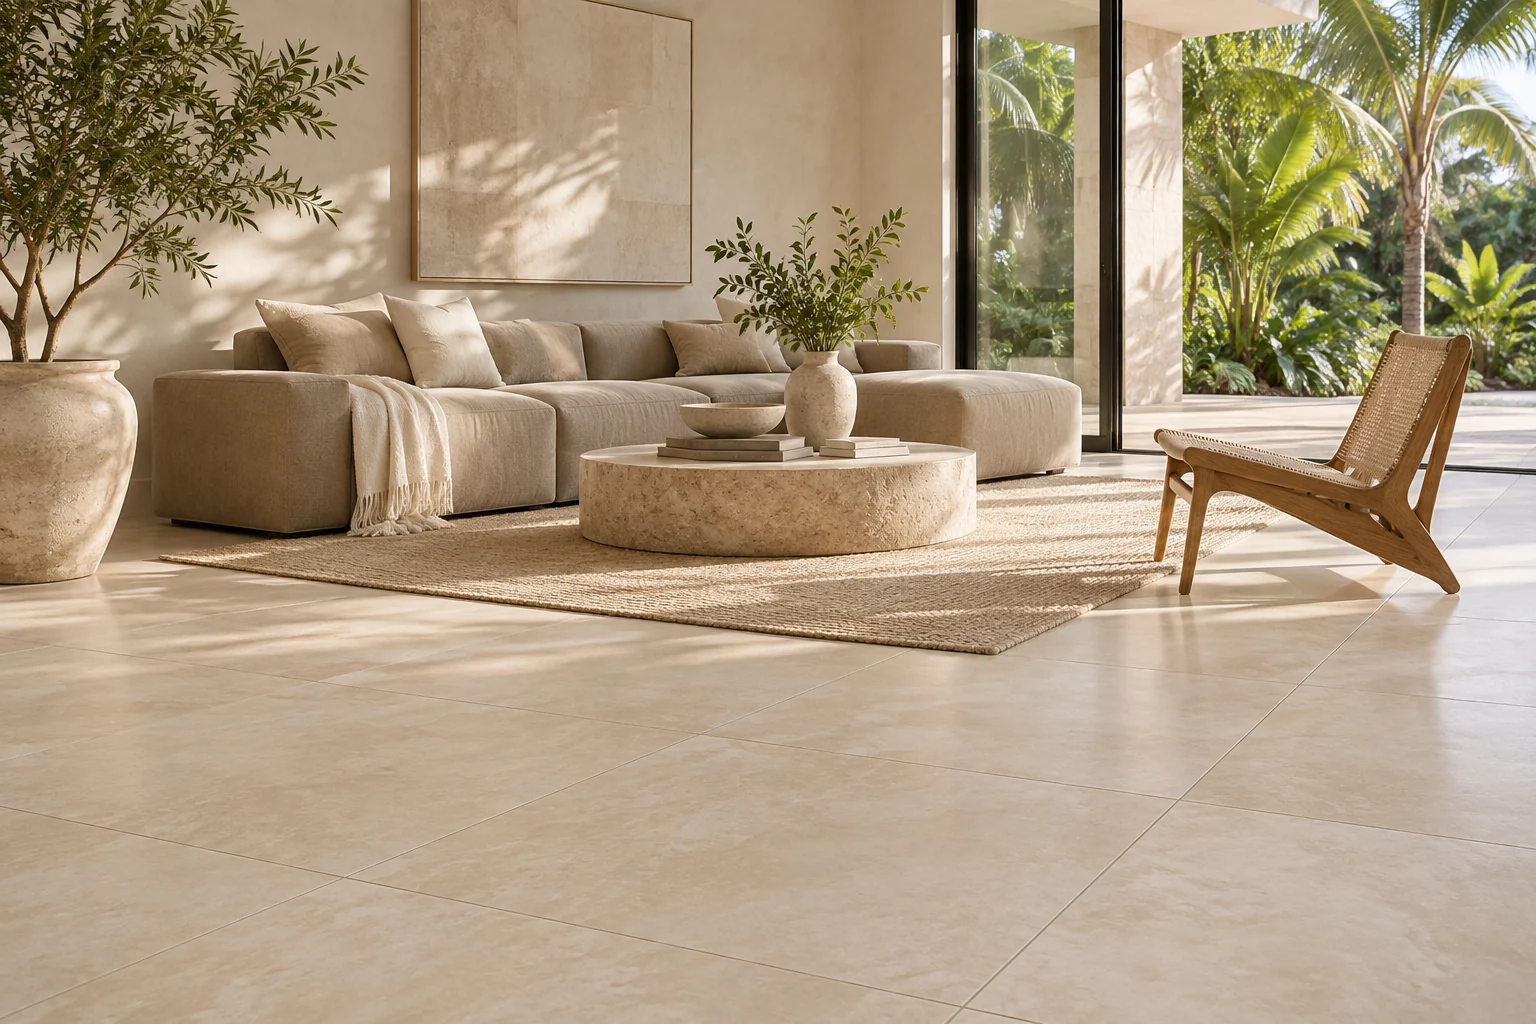
Floor tile, planned around your space
A good-looking floor begins with a layout that makes sense for the whole room. The tile format, pattern, grout joints and transitions to adjoining spaces all affect the finished result. We discuss these details with you before the work is scheduled.
What we review before quoting
Tell us the approximate square footage, the tile you have selected, and what is on the floor today. We will review any removal or surface preparation, cuts around doorways, and property access. For condominiums, share your building’s renovation rules and any underlayment requirements so they can be considered in the scope.
Choosing the material and layout
Porcelain and ceramic tile come in many finishes and formats. Bring a sample or a product link when you contact us. We can discuss the proposed layout and installation needs for that particular material. Existing surface conditions and product requirements must be reviewed before confirming the work.
One room or a connected living space
We work with homeowners on individual rooms and larger floor projects. If the surrounding walls need attention, ask about coordinating painting or nonstructural drywall repairs. Pricing and timing are specific to the agreed project; we do not quote a flat per-square-foot price without reviewing the work.